

Service overview
TBC coordinates civil execution around approved drawings, controlled materials, inspection stages and the interfaces that connect structure, architecture and building services.
Technical scope & system components
The drawings, specification and site survey establish the final package. Components, boundaries and exclusions are agreed before procurement. Typical work elements include:
- Site establishment and setting out
- Concrete and reinforced concrete works
- Blockwork, plaster and screed
- Structural alterations and extensions
- External works and utility interfaces
- Inspection records and handover documentation
Design & coordination considerations
Review the design intent against actual site dimensions, plant access, service routes and the responsibilities of adjacent trades. Raise unresolved interfaces before installation or concealment.
- Survey and existing-condition verification
- Structural and architectural interface review
- Builders-work openings for MEP services
- Material submittals and sample approvals
- Access, sequencing and temporary works planning
Installation & execution
Establish the work fronts from coordinated drawings, verify material approvals and sequence installation around access, adjacent trades and inspection points. Protect completed work and maintain a current record of changes.
- Verify the current drawing revision and release the work front.
- Inspect deliveries and protect materials before use.
- Complete prerequisite works and agreed inspection hold points.
- Record changes, close observations and protect completed installations.
Coordination with other trades
Agree openings, sleeves, embedded items and finished levels with the structural, architectural and MEP teams before concrete pours or wall closure. Confirm who provides temporary support, waterproofing returns and making good around services.
Testing, commissioning & handover
Follow the agreed inspection and test plan, record actual results, resolve observations and retest affected work. Assemble the accepted records with as-built information and the equipment schedules required at handover.
- Material delivery inspection
- Concrete and substrate checks
- Dimensional and level verification
- Work inspection requests
- Snagging and close-out records
Quality assurance
The work package follows documented material reviews, method statements and inspection/test plans. Work inspection requests identify the location and drawing revision. Non-conforming work is recorded, corrected and checked again; as-built information and test records are assembled progressively.
Health, safety & environmental controls
Task assessments address temporary works, excavations, lifting, edge protection and controlled demolition. Inductions, permits, barriers, suitable PPE and competent supervision are matched to the actual activity. Work conditions and emergency access are reviewed as the site sequence changes.
Applications & sectors
The project brief establishes operating conditions, occupancy, access, durability and finish requirements. Phasing is planned around building users and adjacent work where premises remain occupied.
- Commercial buildings
- Residential developments
- Industrial facilities
- Warehouses
- Educational and healthcare facilities
Northern Emirates coverage
Enquiries are supported across the five Northern Emirates. Planning considers site logistics, ground interfaces, delivery access and external levels. Coastal exposure, industrial operating hours and access constraints are reviewed against the actual site; the agreed scope and programme determine mobilization arrangements.
- Ras Al Khaimah
- Sharjah
- Ajman
- Fujairah
- Umm Al Quwain
Explore the scope
Related service specialisms
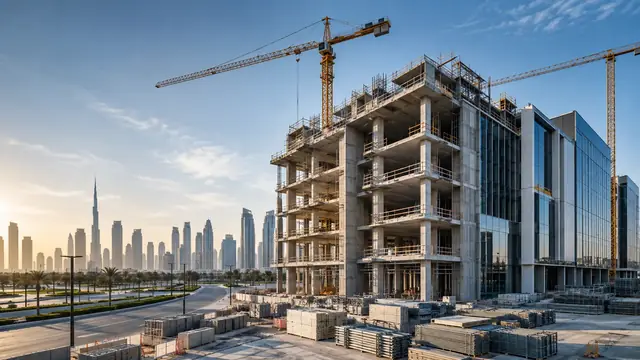
Building Construction
Coordinated construction delivery for commercial, residential and industrial buildings.
Explore Service →
Concrete, Blockwork & Finishes
Controlled reinforcement, formwork and concrete activities aligned with approved structural information.
Explore Service →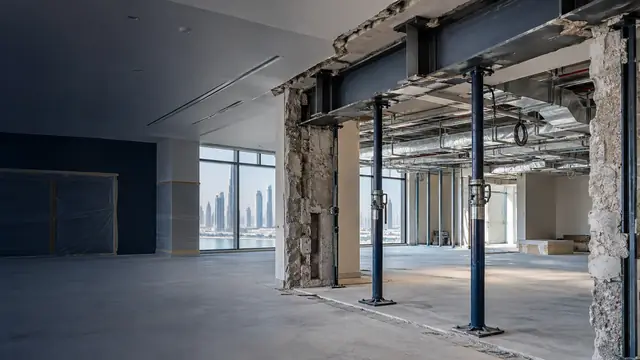
Structural Alterations & Strip-Out
Planned alteration and extension works with survey, temporary support and interface control.
Explore Service →
External Civil Works
External paving, drainage interfaces, service routes and associated site-development works.
Explore Service →Technical FAQs
Questions about Building & Civil Works
How is setting out verified?
Survey control, grids and reference levels are checked against the approved information. Checks are repeated at the relevant construction stages and discrepancies are resolved before dependent work proceeds.
What is a builders-work schedule?
It records structural or architectural provisions needed by building services, such as openings, sleeves, plinths and access. It helps the civil and MEP teams coordinate before casting or closure.
When are concrete inspections planned?
Inspection stages typically address the relevant reinforcement, formwork and embedded items before placement, followed by specified material and dimensional checks. The project inspection plan defines the actual stages.
How are material substitutions handled?
A proposed substitution is reviewed against the specification and its structural, architectural and adjacent-system effects. The required agreement is obtained before using the alternative.
Can structural alterations follow an architectural sketch alone?
Structural effects, temporary stability and connection details require review by the responsible designer. The construction sequence must reflect the accepted technical information.
Why inspect work before it is concealed?
Concealed openings, embedded items and workmanship may become difficult to verify after closure. Planned inspection points preserve access for the necessary checks.
How are external drainage interfaces coordinated?
Compare building thresholds, finished levels, collection points and downstream connections. Confirm the agreed falls, routes and accessible chambers before paving is completed.
What is included in civil-work close-out?
The agreed close-out can include inspection and material records, test evidence, dimensional information, as-built details and closure of identified workmanship observations.
What information is needed for a quotation?
Share the project location, intended use, drawings or BOQ, scope boundaries and target programme. Existing-condition information and the proposed work windows help establish access, phasing and interface requirements.
How are changes during installation controlled?
Record the proposed change, review its effects on scope, adjacent systems and programme, and obtain the required agreement before execution. Update coordination records and as-built information to reflect the accepted work.