

Service overview
TBC coordinates fire and life-safety packages with architectural layouts, water supplies, electrical power, HVAC interfaces, cause-and-effect requirements and documented testing.
Technical scope & system components
The drawings, specification and site survey establish the final package. Components, boundaries and exclusions are agreed before procurement. Typical work elements include:
- Fire alarm and detection
- Sprinkler, hydrant and hose reel systems
- Fire pumps and water supplies
- Clean-agent and special-hazard systems
- Emergency lighting and voice evacuation
- Smoke-control interfaces
- Testing, commissioning and handover
Design & coordination considerations
Review the design intent against actual site dimensions, plant access, service routes and the responsibilities of adjacent trades. Raise unresolved interfaces before installation or concealment.
- Hazard and occupancy requirements
- Equipment and device coordination
- Hydraulic and power interfaces
- Cause-and-effect matrix
- Access for inspection and operation
- Approved-material control
Installation & execution
Establish the work fronts from coordinated drawings, verify material approvals and sequence installation around access, adjacent trades and inspection points. Protect completed work and maintain a current record of changes.
- Verify the current drawing revision and release the work front.
- Inspect deliveries and protect materials before use.
- Complete prerequisite works and agreed inspection hold points.
- Record changes, close observations and protect completed installations.
Coordination with other trades
Coordinate fire-water supplies and power with the pump arrangement. Align detectors, sprinklers, emergency lights and speakers with ceilings and partitions. Cause-and-effect testing connects alarms with HVAC, doors, lifts and other interfaces defined by the approved fire strategy.
Testing, commissioning & handover
Follow the agreed inspection and test plan, record actual results, resolve observations and retest affected work. Assemble the accepted records with as-built information and the equipment schedules required at handover.
- Pipework pressure testing and flushing
- Pump functional tests
- Alarm device and loop testing
- Interface and cause/effect tests
- Emergency-lighting functional checks
- Handover records
Quality assurance
The work package follows documented material reviews, method statements and inspection/test plans. Work inspection requests identify the location and drawing revision. Non-conforming work is recorded, corrected and checked again; as-built information and test records are assembled progressively.
Health, safety & environmental controls
Task assessments address pressure tests, controlled release circuits, lifting, live interfaces and protection of occupied areas. Inductions, permits, barriers, suitable PPE and competent supervision are matched to the actual activity. Work conditions and emergency access are reviewed as the site sequence changes.
Applications & sectors
The project brief establishes operating conditions, occupancy, access, durability and finish requirements. Phasing is planned around building users and adjacent work where premises remain occupied.
- Commercial buildings
- Residential buildings
- Industrial facilities
- Warehouses
- Hotels
- Healthcare and education
Northern Emirates coverage
Enquiries are supported across the five Northern Emirates. Planning considers project fire-strategy interfaces, inspection arrangements and witnessed testing. Coastal exposure, industrial operating hours and access constraints are reviewed against the actual site; the agreed scope and programme determine mobilization arrangements.
- Ras Al Khaimah
- Sharjah
- Ajman
- Fujairah
- Umm Al Quwain
Explore the scope
Related service specialisms
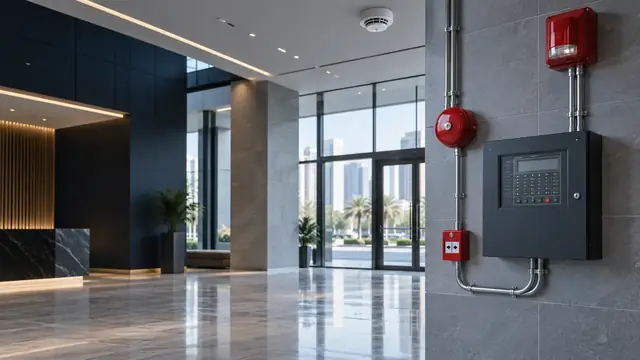
Fire Alarm & Detection
Addressable or conventional detection, notification and interface systems coordinated to the project fire strategy.
Explore Service →
Automatic Sprinkler Systems
Wet, dry, pre-action or application-specific sprinkler arrangements installed to approved project requirements.
Explore Service →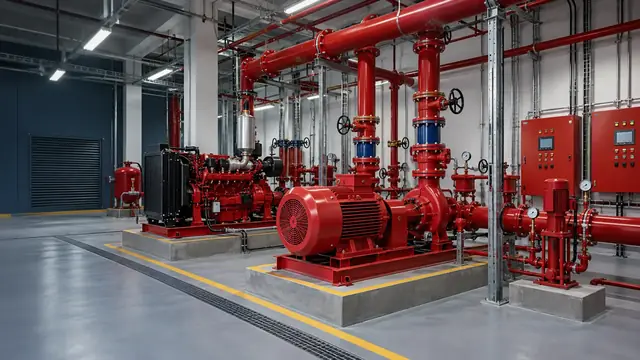
Fire Pumps, Hydrants & Hose Reels
Fire-water distribution, landing valves, cabinets and hose reels coordinated for access and coverage.
Explore Service →
Clean-Agent & Special-Hazard Suppression
Engineered gaseous suppression for appropriate protected enclosures with detection and release interfaces.
Explore Service →
Emergency Lighting, Evacuation & Handover
Emergency illumination, exit signage and evacuation communication integrated with the life-safety strategy.
Explore Service →Technical FAQs
Questions about Fire & Life Safety
What establishes the fire-system design basis?
The approved fire strategy, occupancy, hazard, drawings and project requirements establish the relevant systems and design criteria. Installation and testing follow the accepted project information.
Why coordinate fire devices with ceilings and partitions?
Obstructions, revised room boundaries and ceiling changes can affect device positions and system performance. Review affected layouts before installing or relocating devices.
How are alarm and suppression interfaces managed?
Define the detection, release, supervision and notification functions applicable to the selected system. Verify them against the approved cause-and-effect sequence.
What is verified before fire-water testing?
Confirm the test boundary, installed components, supports, valves, access and approved procedure. Coordinate safe test conditions, witness attendance and the recording method.
Why are pump power and controller interfaces important?
The pump arrangement depends on compatible supplies, controls and required operating responses. These interfaces are coordinated and verified as part of the complete system.
Can suppression types be selected only by room size?
No. The hazard, occupancy, contents, enclosure, operating conditions and approved design method matter. Specialist selection establishes the appropriate arrangement.
What is passive fire-protection coordination?
It addresses relevant doors, barriers, joints and service penetrations within the approved compartmentation strategy. System details and installation evidence are coordinated with the responsible trades.
What is tested during integrated fire-system verification?
The agreed sequence can include alarms, notification, emergency lighting and defined interfaces with mechanical or other building systems. Results and observations are recorded against the approved test plan.
What information is needed for a quotation?
Share the project location, intended use, drawings or BOQ, scope boundaries and target programme. Existing-condition information and the proposed work windows help establish access, phasing and interface requirements.
How are changes during installation controlled?
Record the proposed change, review its effects on scope, adjacent systems and programme, and obtain the required agreement before execution. Update coordination records and as-built information to reflect the accepted work.