

Service overview
Plumbing work is developed around demand, pressure, hygiene, falls, venting, equipment access and the interfaces with structure, fit-out, fire and mechanical systems.
Technical scope & system components
The drawings, specification and site survey establish the final package. Components, boundaries and exclusions are agreed before procurement. Typical work elements include:
- Cold and hot water services
- Sanitary and waste drainage
- Water storage and pumping
- Kitchen and pantry plumbing
- Stormwater where applicable
- Fixtures and equipment connections
- Testing and commissioning
Design & coordination considerations
Review the design intent against actual site dimensions, plant access, service routes and the responsibilities of adjacent trades. Raise unresolved interfaces before installation or concealment.
- Demand and pressure requirements
- Pipe routing and access
- Drainage gradients and venting
- Tank and pump interfaces
- Waterproofing and builder-work coordination
Installation & execution
Establish the work fronts from coordinated drawings, verify material approvals and sequence installation around access, adjacent trades and inspection points. Protect completed work and maintain a current record of changes.
- Verify the current drawing revision and release the work front.
- Inspect deliveries and protect materials before use.
- Complete prerequisite works and agreed inspection hold points.
- Record changes, close observations and protect completed installations.
Coordination with other trades
Agree sleeves, drainage levels and wet-area details with civil and fit-out trades. Check pump power and control interfaces, water-heater locations, equipment connection schedules and condensate or kitchen-drainage boundaries before installation.
Testing, commissioning & handover
Follow the agreed inspection and test plan, record actual results, resolve observations and retest affected work. Assemble the accepted records with as-built information and the equipment schedules required at handover.
- Water-pipe pressure testing
- Drainage gravity or leak testing
- Flushing and cleaning
- Pump functional checks
- Fixture and final connection inspection
Quality assurance
The work package follows documented material reviews, method statements and inspection/test plans. Work inspection requests identify the location and drawing revision. Non-conforming work is recorded, corrected and checked again; as-built information and test records are assembled progressively.
Health, safety & environmental controls
Task assessments address pressure tests, lifting, hygiene, hot work where applicable and safe drainage or tank access. Inductions, permits, barriers, suitable PPE and competent supervision are matched to the actual activity. Work conditions and emergency access are reviewed as the site sequence changes.
Applications & sectors
The project brief establishes operating conditions, occupancy, access, durability and finish requirements. Phasing is planned around building users and adjacent work where premises remain occupied.
- Commercial buildings
- Villas and apartments
- Hotels and restaurants
- Industrial facilities
- Healthcare and education
Northern Emirates coverage
Enquiries are supported across the five Northern Emirates. Planning considers water availability, drainage interfaces, access and commissioning arrangements. Coastal exposure, industrial operating hours and access constraints are reviewed against the actual site; the agreed scope and programme determine mobilization arrangements.
- Ras Al Khaimah
- Sharjah
- Ajman
- Fujairah
- Umm Al Quwain
Explore the scope
Related service specialisms

Water Supply, Tanks & Pumping
Domestic water distribution with coordinated pressure, insulation, valves and final connections.
Explore Service →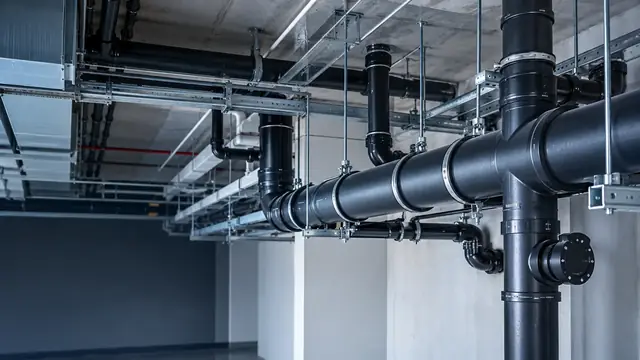
Drainage & Waste Systems
Sanitary, waste and vent systems installed with controlled falls, access and testing.
Explore Service →Technical FAQs
Questions about Plumbing & Drainage
What defines the domestic water arrangement?
Demand, available pressure, storage, temperature and operational requirements guide the design. Pumping, distribution and final fixture connections are coordinated as one system.
Why review drainage gradients and venting?
Drainage requires a coordinated route and pressure behavior appropriate to its design. Levels, vents, cleanouts and downstream connections are reviewed before concealment.
How are water pipes prepared before use?
Complete the specified pressure checks and cleaning or disinfection procedures. Protect pipe openings during construction and retain the required commissioning records.
What affects water-pump selection?
The required flow and pressure, incoming conditions, operating pattern and system configuration establish the duty. Controls, electrical supplies and access are coordinated with the chosen arrangement.
How are kitchen drainage interfaces handled?
Review equipment discharge, trap and grease-management requirements where applicable. Coordinate connection levels and access with the kitchen layout and floor details.
When are plumbing tests carried out?
Plan tests at the stages identified in the inspection plan, particularly before concealed work is closed. Complete final fixture and equipment checks after connections are finished.
Why provide accessible isolation valves?
Valves must be reachable for the operating and isolation functions defined by the design. Coordinate their positions and identification with walls, ceilings and joinery.
What information is included at handover?
The agreed package can include test records, cleaning information, pump settings, fixture and equipment schedules, as-built routes and operating instructions.
What information is needed for a quotation?
Share the project location, intended use, drawings or BOQ, scope boundaries and target programme. Existing-condition information and the proposed work windows help establish access, phasing and interface requirements.
How are changes during installation controlled?
Record the proposed change, review its effects on scope, adjacent systems and programme, and obtain the required agreement before execution. Update coordination records and as-built information to reflect the accepted work.