

Service overview
TBC approaches HVAC as a complete system: heat-load intent, plant and equipment, air and water distribution, controls, electrical interfaces, access, testing and commissioning.
Technical scope & system components
The drawings, specification and site survey establish the final package. Components, boundaries and exclusions are agreed before procurement. Typical work elements include:
- Chilled-water and DX systems
- VRF/VRV installations
- AHU, FAHU and FCU systems
- Ducting and air distribution
- Fresh air and exhaust
- Smoke management and pressurization
- Controls and BMS interfaces
- Testing, adjusting and balancing
Design & coordination considerations
Review the design intent against actual site dimensions, plant access, service routes and the responsibilities of adjacent trades. Raise unresolved interfaces before installation or concealment.
- Design duty and equipment selection review
- Duct and pipe route coordination
- Fresh-air and extract requirements
- Condensate drainage
- Acoustic and vibration control
- Access and maintenance clearances
Installation & execution
Establish the work fronts from coordinated drawings, verify material approvals and sequence installation around access, adjacent trades and inspection points. Protect completed work and maintain a current record of changes.
- Verify the current drawing revision and release the work front.
- Inspect deliveries and protect materials before use.
- Complete prerequisite works and agreed inspection hold points.
- Record changes, close observations and protect completed installations.
Coordination with other trades
Confirm electrical isolators, controls and BMS points, condensate discharge, builders-work openings and ceiling access. Smoke-control systems require an agreed cause-and-effect interface with the fire alarm and associated dampers and fans.
Testing, commissioning & handover
Follow the agreed inspection and test plan, record actual results, resolve observations and retest affected work. Assemble the accepted records with as-built information and the equipment schedules required at handover.
- Duct leakage checks where specified
- Chilled-water pressure testing and flushing
- Equipment start-up
- Air and water balancing
- Controls verification
- Commissioning records
Quality assurance
The work package follows documented material reviews, method statements and inspection/test plans. Work inspection requests identify the location and drawing revision. Non-conforming work is recorded, corrected and checked again; as-built information and test records are assembled progressively.
Health, safety & environmental controls
Task assessments address lifting, work at height, refrigerant handling, pressure testing and electrical isolation. Inductions, permits, barriers, suitable PPE and competent supervision are matched to the actual activity. Work conditions and emergency access are reviewed as the site sequence changes.
Applications & sectors
The project brief establishes operating conditions, occupancy, access, durability and finish requirements. Phasing is planned around building users and adjacent work where premises remain occupied.
- Offices
- Retail and hospitality
- Residential buildings
- Healthcare and education
- Warehouses and industrial spaces
Northern Emirates coverage
Enquiries are supported across the five Northern Emirates. Planning considers ambient exposure, roof access, plant lifting and operating conditions. Coastal exposure, industrial operating hours and access constraints are reviewed against the actual site; the agreed scope and programme determine mobilization arrangements.
- Ras Al Khaimah
- Sharjah
- Ajman
- Fujairah
- Umm Al Quwain
Explore the scope
Related service specialisms

Chilled Water Systems
Chillers, pumps, insulated pipework, valves and terminal units installed as a coordinated hydronic system.
Explore Service →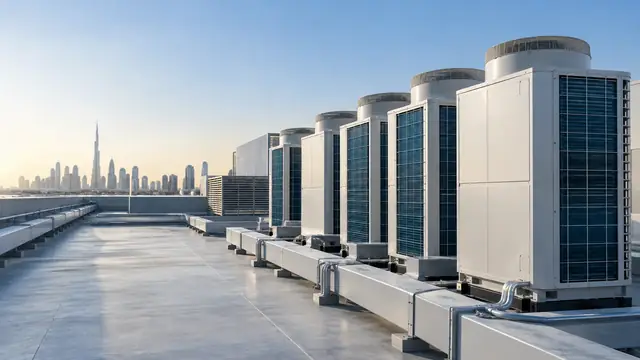
VRF / VRV Systems
Variable-refrigerant systems planned around zoning, piping limitations, condensate and controls.
Explore Service →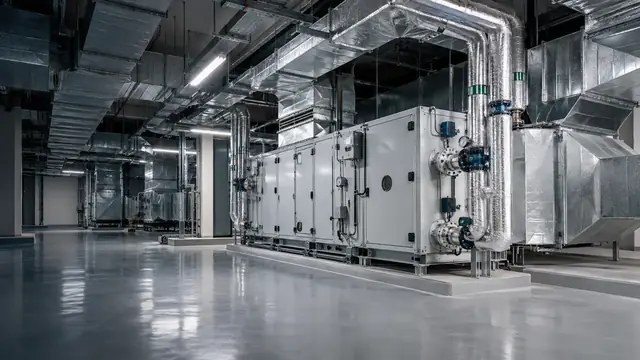
Air Handling, Ducting & Distribution
Air-handling and terminal equipment with correct access, drainage, controls and distribution interfaces.
Explore Service →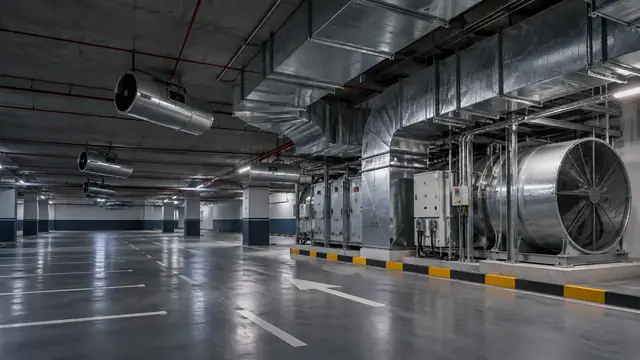
Ventilation & Smoke-Control Interfaces
Mechanical ventilation systems supporting indoor air requirements and removal of heat, odour or contaminants.
Explore Service →
HVAC Testing, Balancing & Commissioning
Measured verification of airflow, water flow, equipment operation and control sequences.
Explore Service →Technical FAQs
Questions about HVAC & Ventilation
How is the HVAC system type selected?
Selection considers the design duty, zoning, building use, available space, energy objectives and operating requirements. The designer and equipment suppliers establish the suitable configuration.
Why is condensate drainage part of coordination?
Cooling equipment can require a reliable drainage route and accessible cleaning points. Levels, traps where required and discharge interfaces should be resolved before ceiling closure.
What affects duct routing?
Airflow duty, available pressure, space, noise, fire interfaces and access all influence the route. Coordinate duct sizes and fittings with structure and other services.
Why consider equipment replacement access?
Equipment may need service or replacement during the building life. Installation access alone does not guarantee that filters, coils, motors or complete units can later be removed.
What is testing, adjusting and balancing?
It is the measured verification and adjustment of air or water distribution against the design requirements. The report records the relevant readings and final settings.
How are BMS controls coordinated?
Agree the points list, control sequence, sensors, communication interfaces and testing responsibilities. Verify the specified responses during commissioning.
How do smoke-control interfaces affect HVAC?
The approved fire strategy can require particular fan, damper or pressure-control responses. These interfaces are incorporated into the cause-and-effect and witnessed testing plan.
What records support HVAC handover?
Typical agreed records include equipment schedules, pressure or leakage checks, flushing information, start-up reports, balancing results, control settings and as-built layouts.
What information is needed for a quotation?
Share the project location, intended use, drawings or BOQ, scope boundaries and target programme. Existing-condition information and the proposed work windows help establish access, phasing and interface requirements.
How are changes during installation controlled?
Record the proposed change, review its effects on scope, adjacent systems and programme, and obtain the required agreement before execution. Update coordination records and as-built information to reflect the accepted work.